top of page

Visualise your project
before WeBuild it.


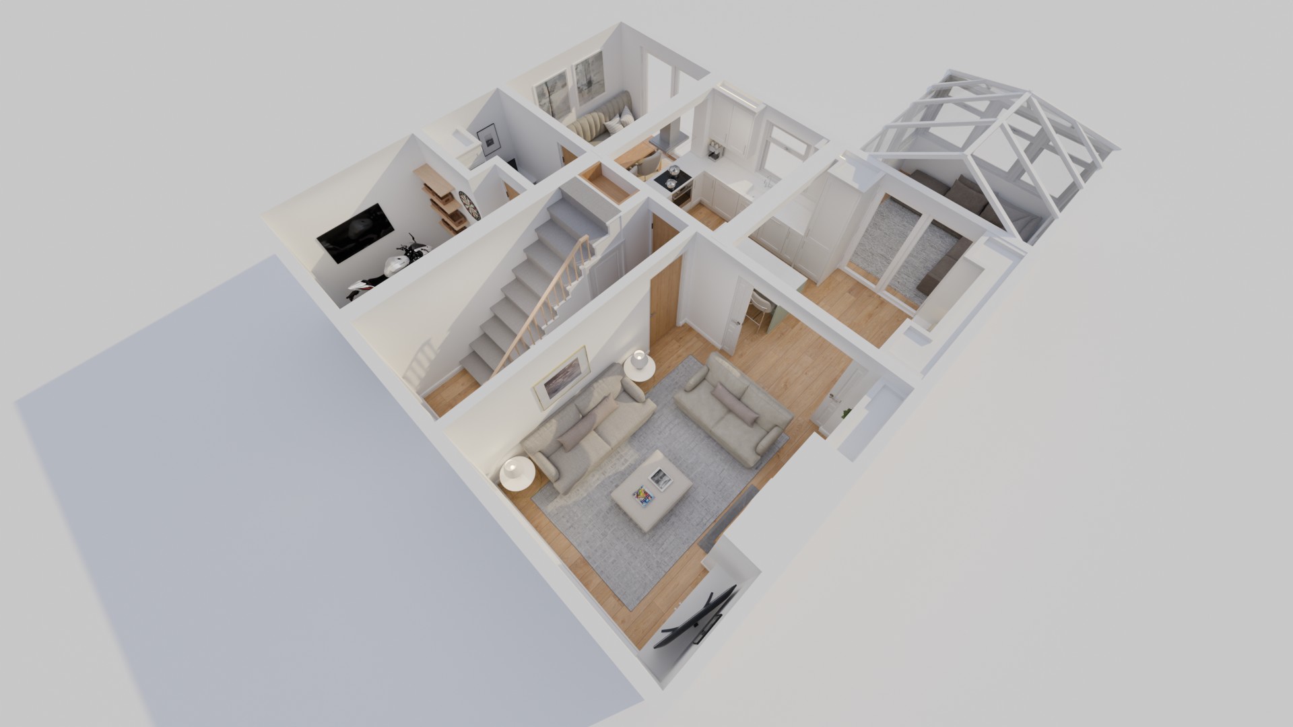
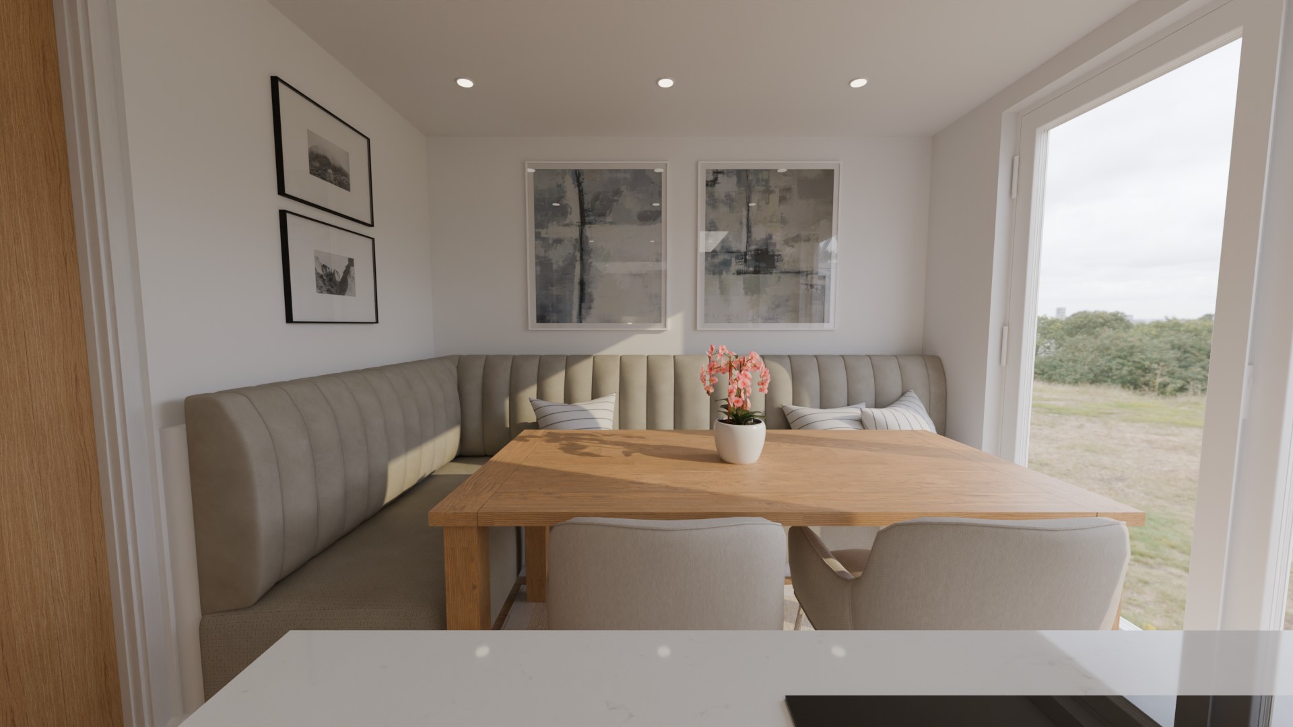
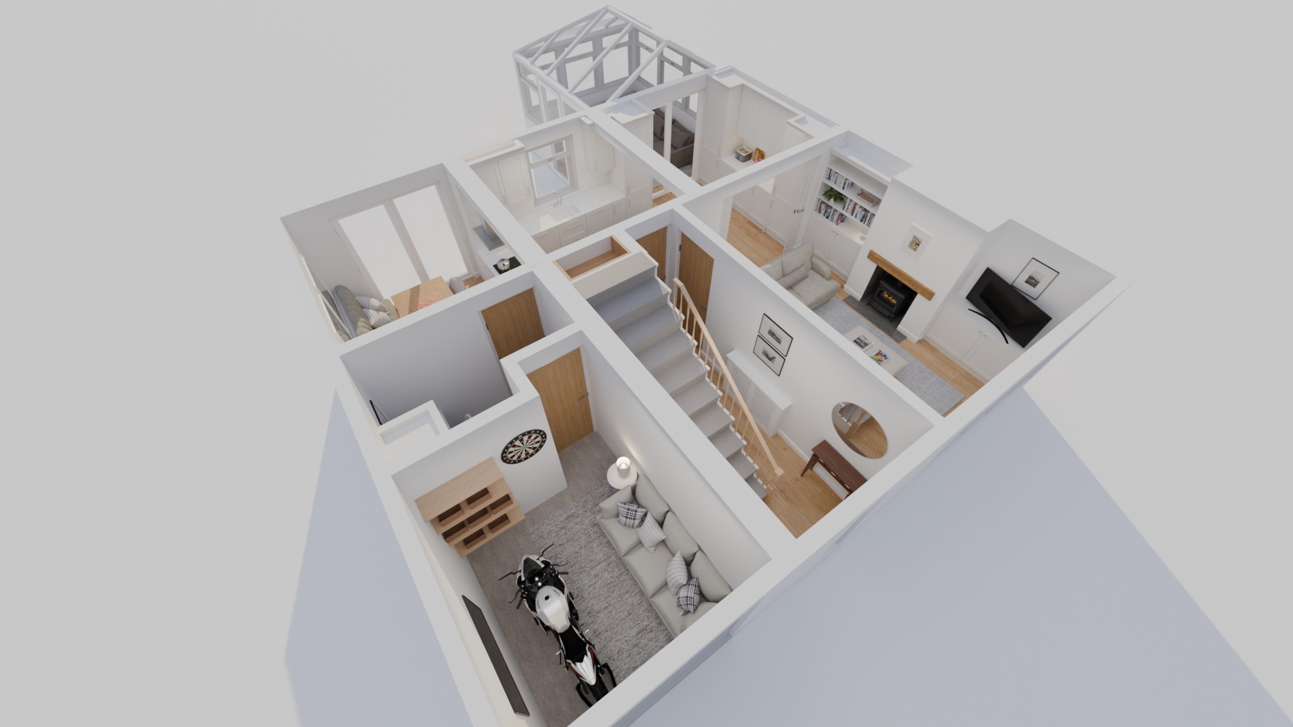
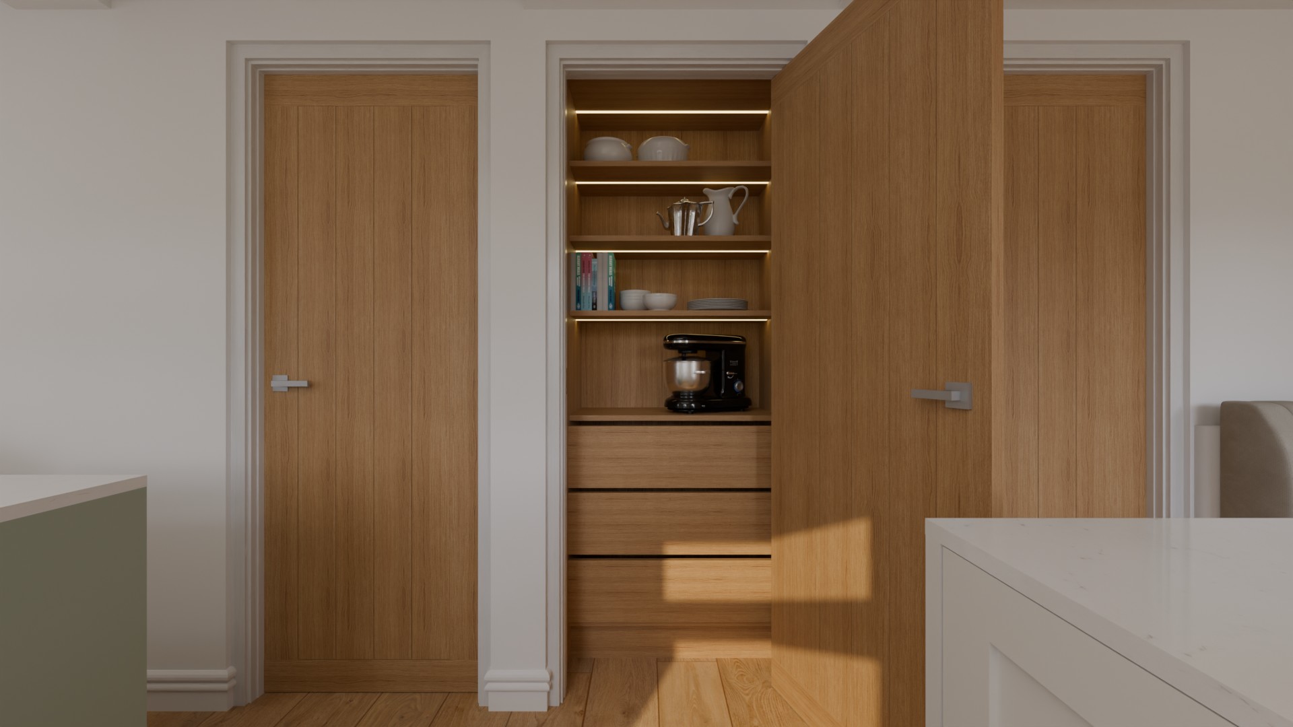
Visual Planning Explained
Our Visual Planning service transforms ideas into detailed floor plans and photorealistic 3D visualisations, allowing you to explore layouts, materials and finishes before construction begins. It gives you the confidence to make informed decisions early, ensuring your project is planned with clarity, precision and peace of mind.
How this helps you
Designed around your vision.
Every visual is tailored to your project, helping you refine layouts, finishes and design details before work starts.
Make Confident Decisions
See how your future space will look and feel, reducing uncertainty and making design choices easier.
Avoid Costly Changes
Identify potential layout or design adjustments during the planning stage, before construction is underway.
Photorealistic Visualisations
Experience your future home through detailed 3D renders that bring every room to life with exceptional realism.
bottom of page