top of page
Western Way
01
Complete Home Renovation
02
Architectural Details
A comprehensive renovation connecting the kitchen, living spaces, bathroom and exterior through a consistent material palette and contemporary finish.
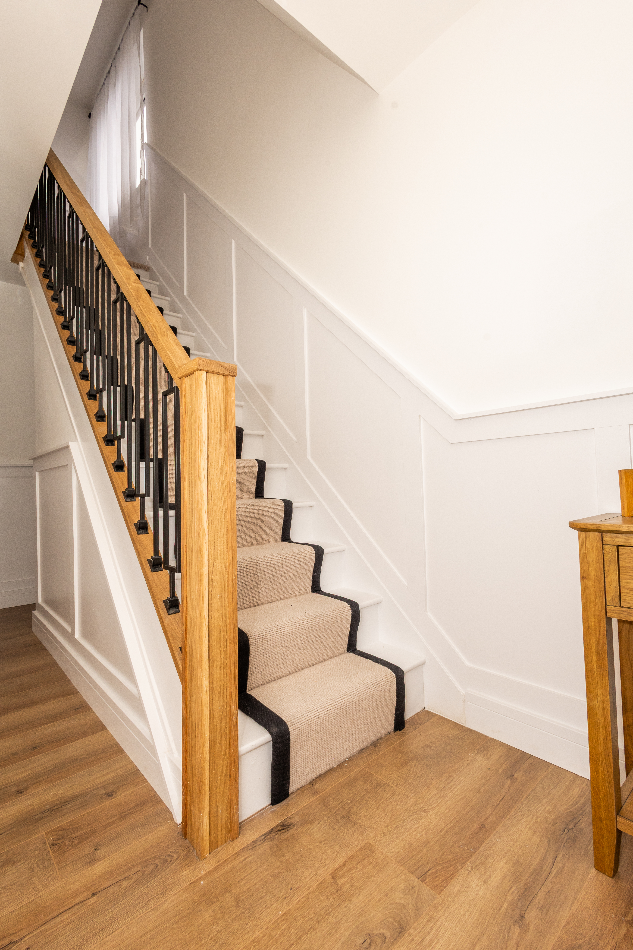
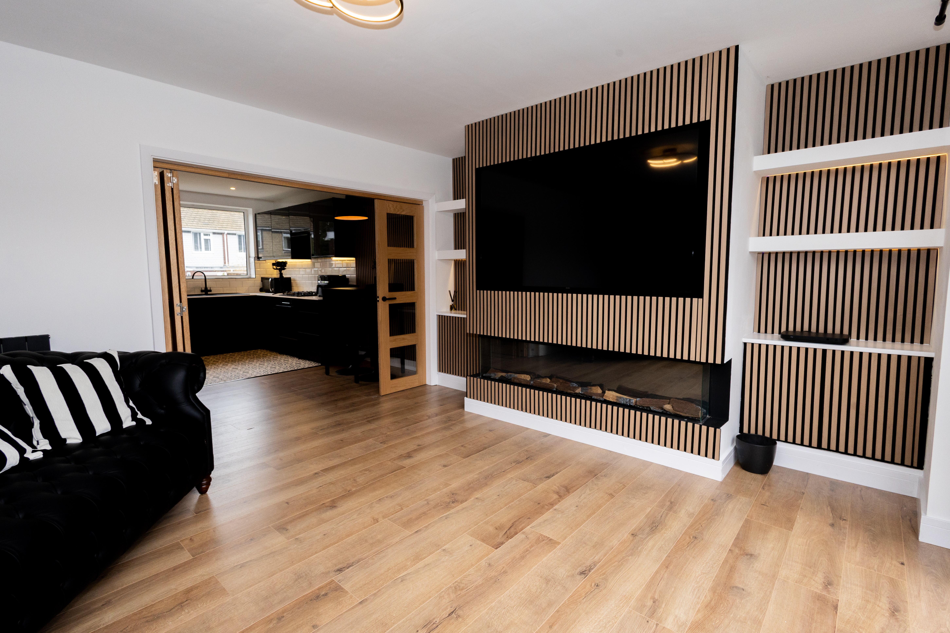
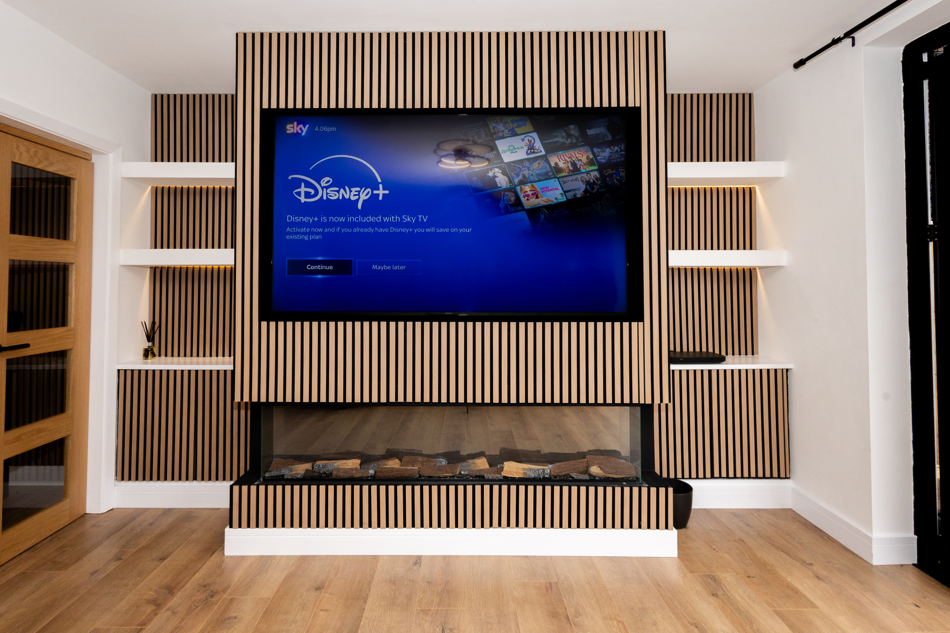
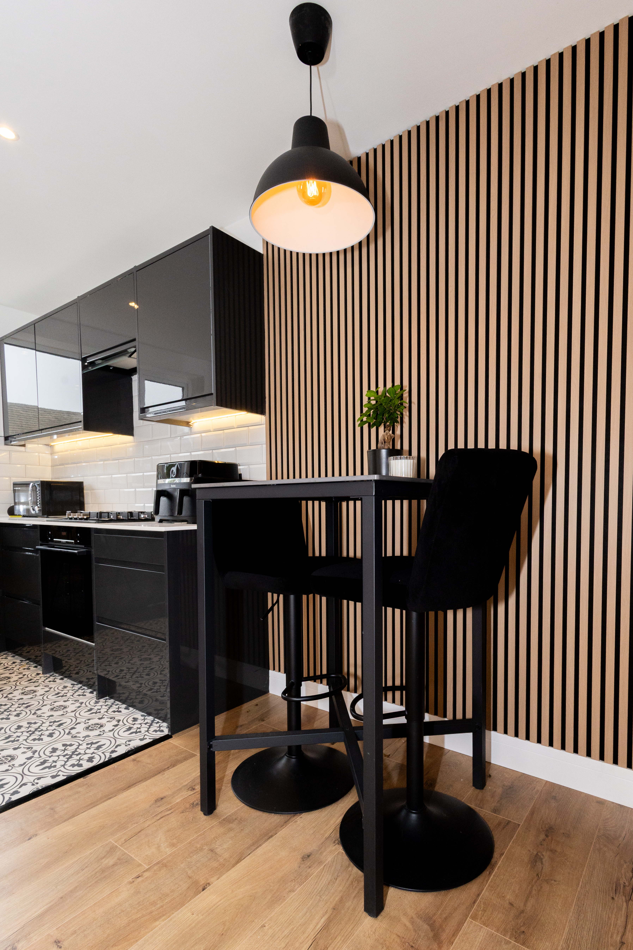
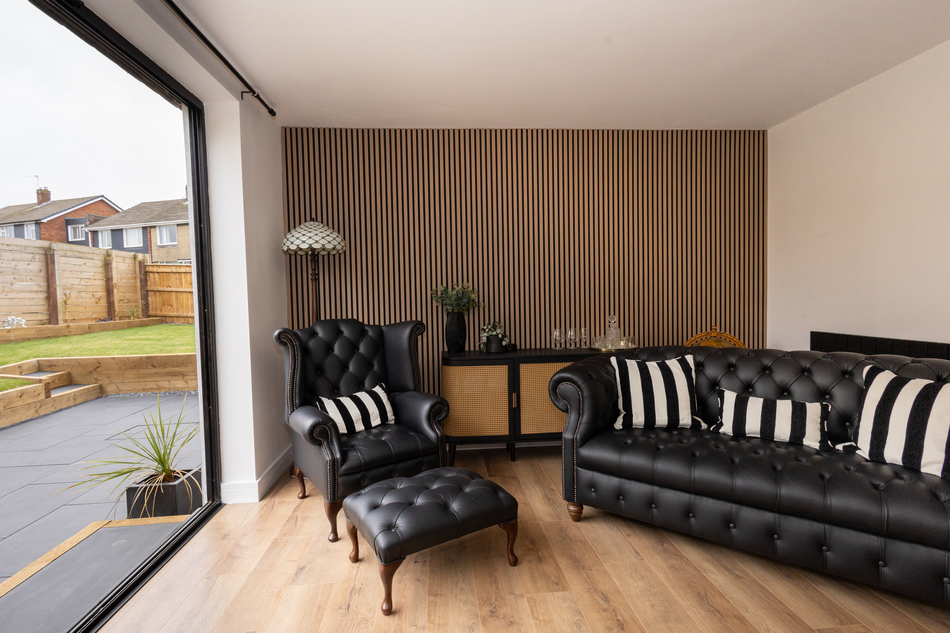
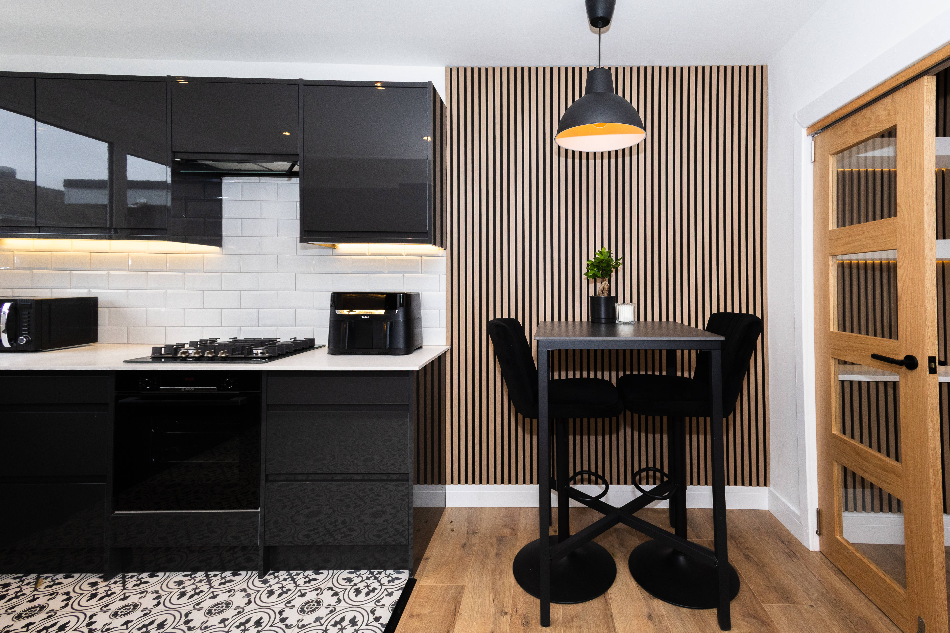
Oak slatted panelling, integrated shelving and a statement media wall bring warmth and character, balanced against crisp black detailing throughout the home.
03
Open-Plan Living
04
Inside & Out
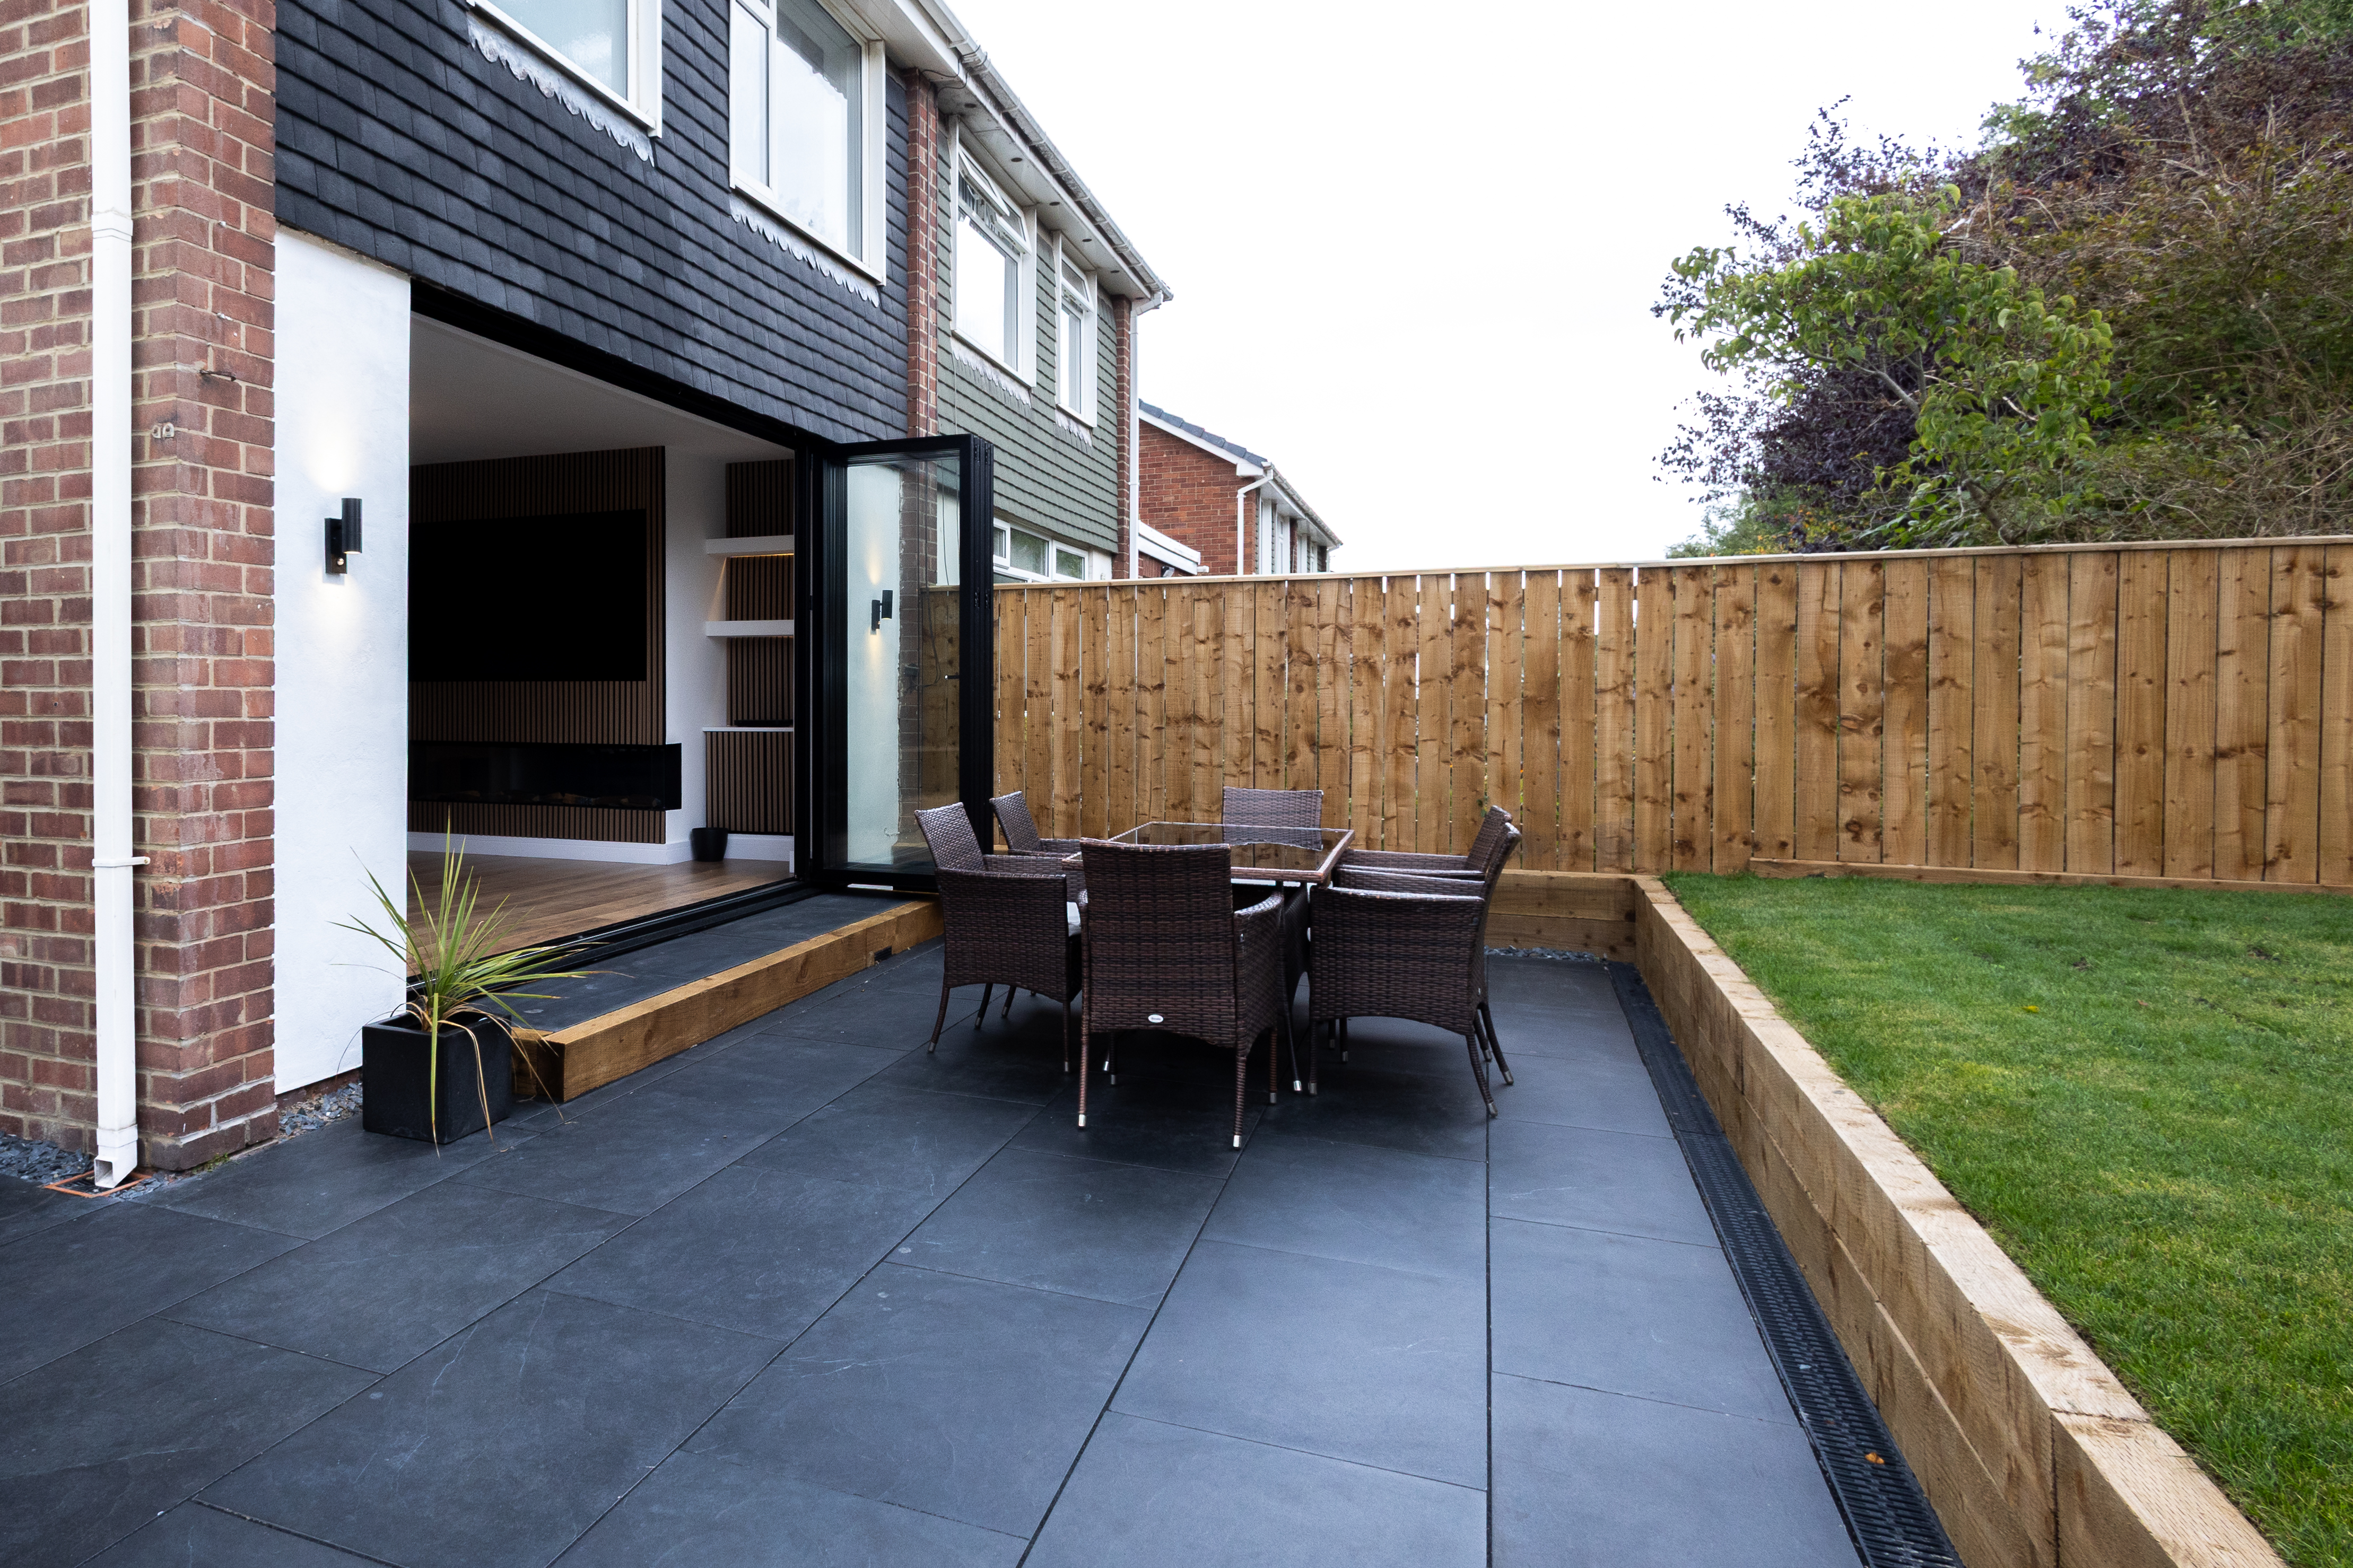
Kitchen, dining and living spaces flow naturally together, with large-format glazing opening the interior directly onto the garden and outdoor entertaining areas.
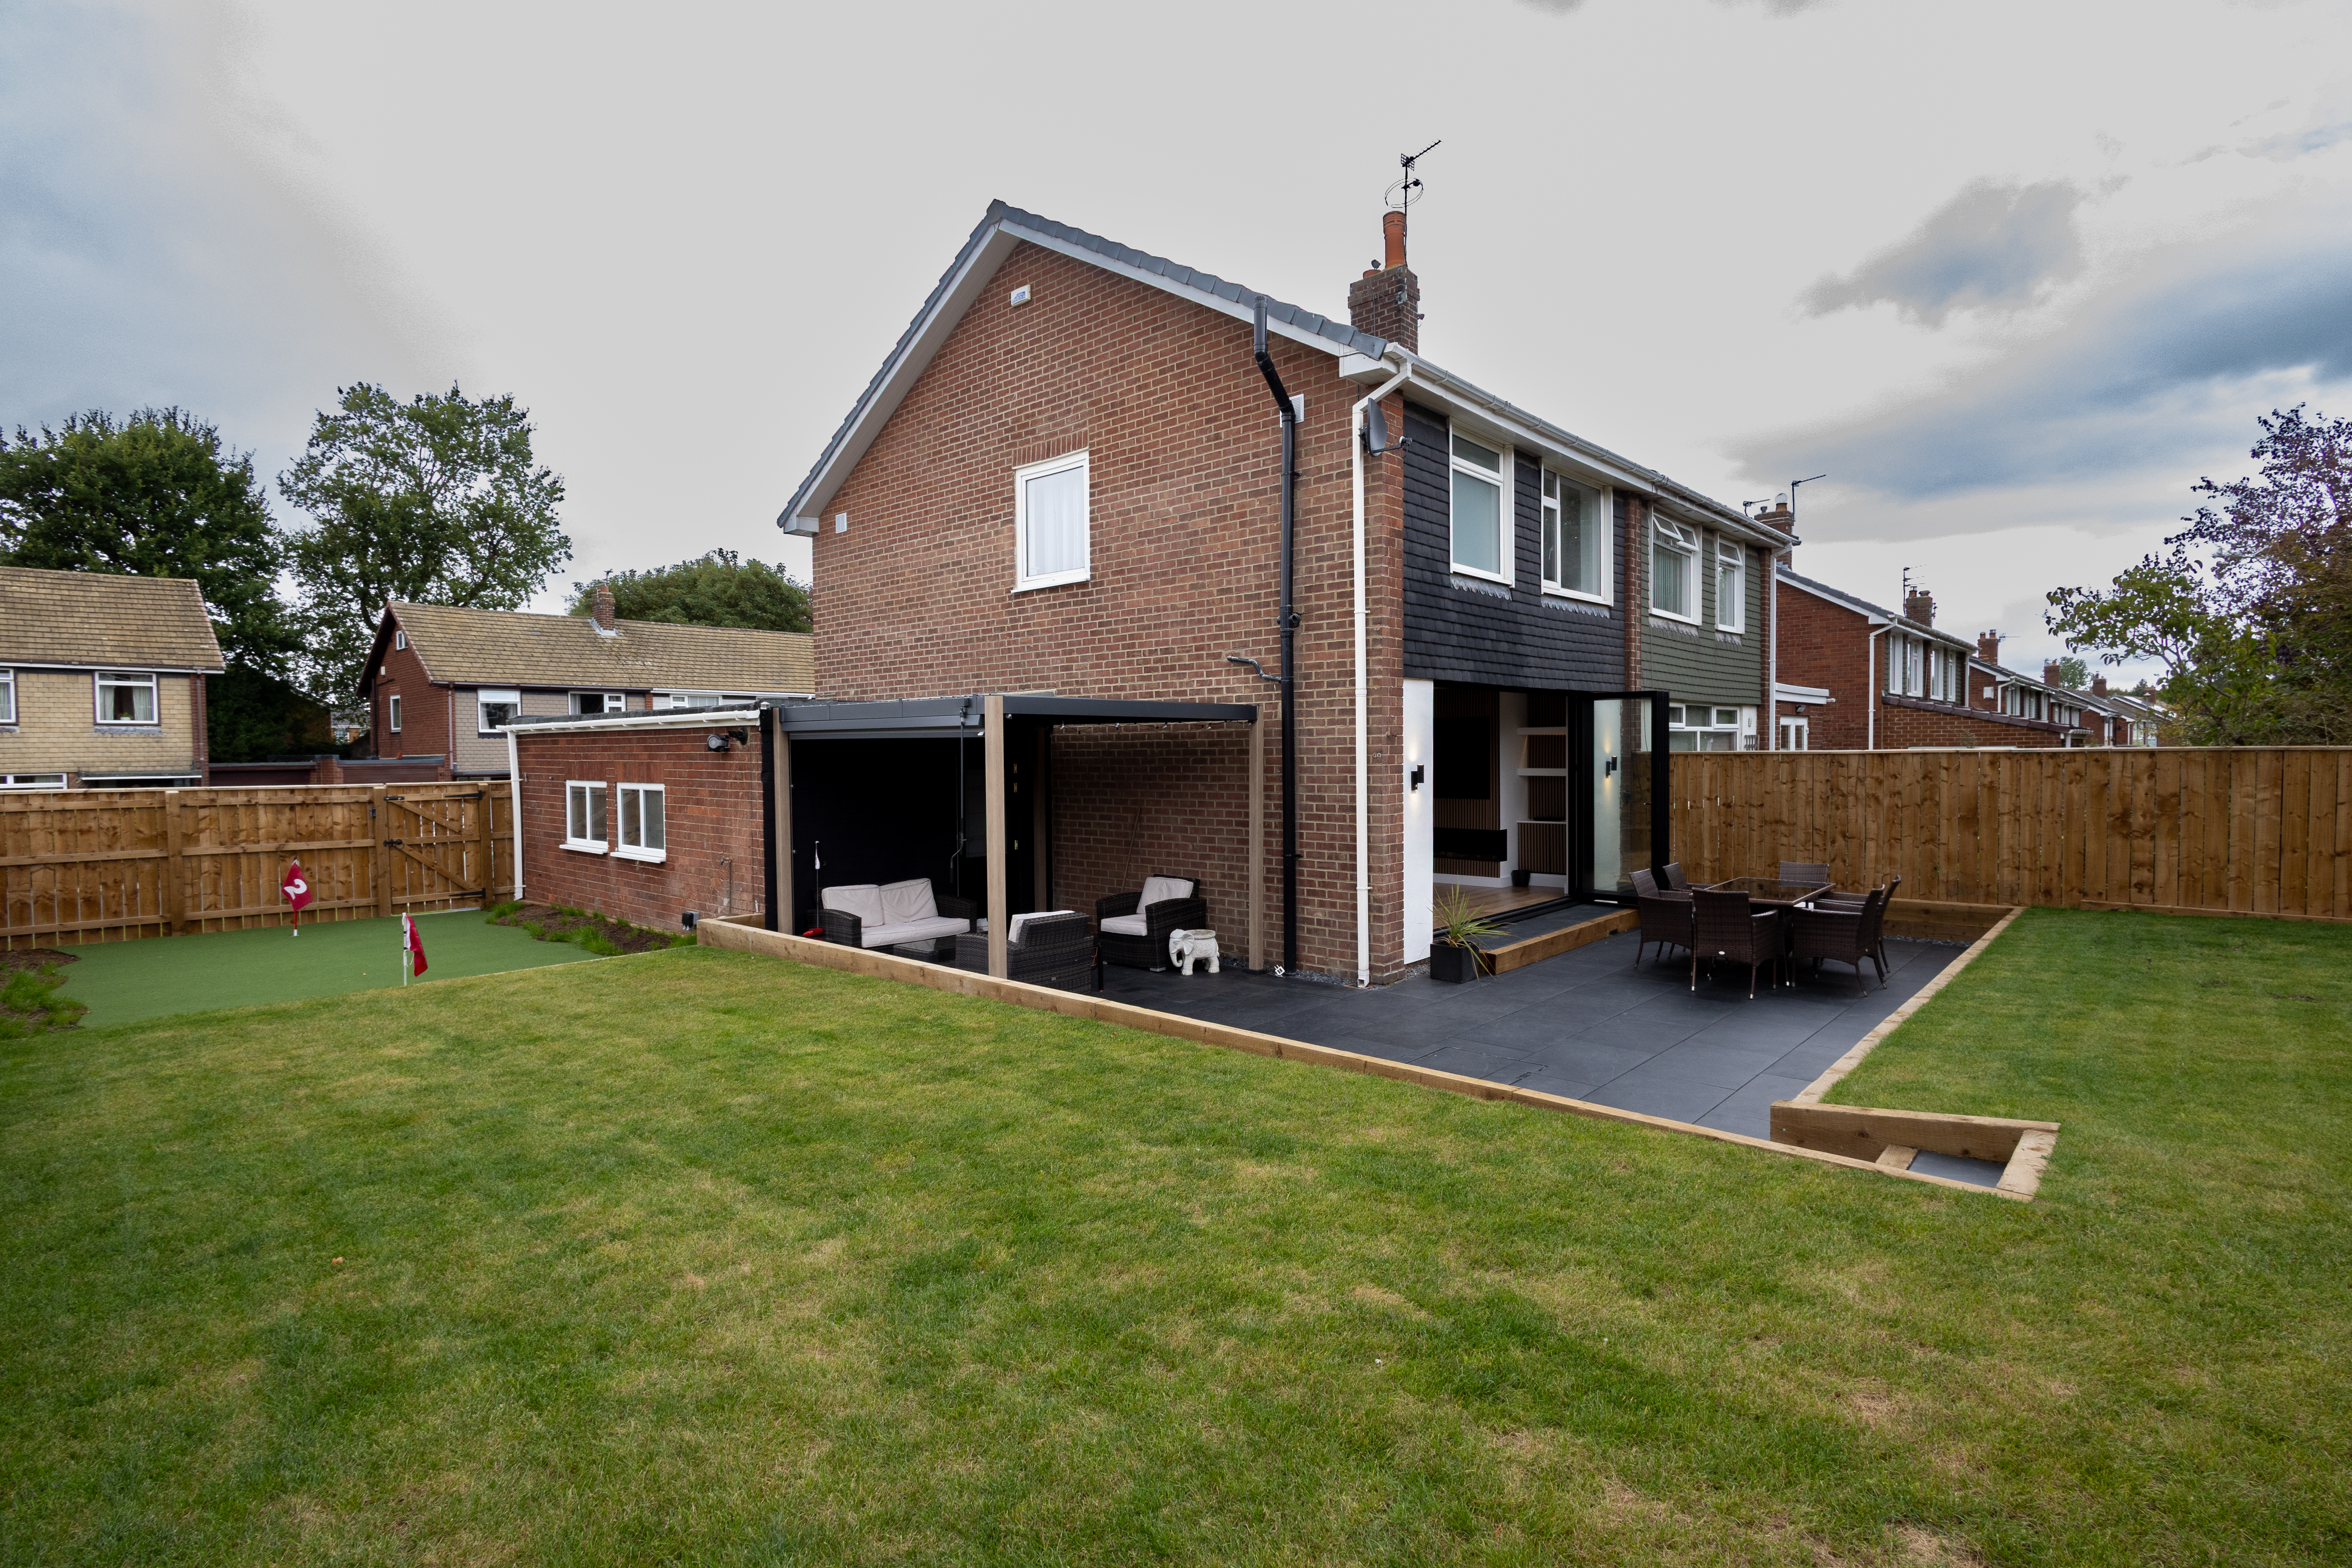
The same considered approach continues outdoors, combining generous paved areas, covered seating, landscaped planting and a dedicated putting green to maximise the entire property.


Contemporary Living
A bold open-plan living space combining warm oak, black detailing and architectural slatted timber. Bespoke media, fireplace and shelving features create a strong focal point while maintaining a clean, cohesive finish.


Kitchen & Bathroom
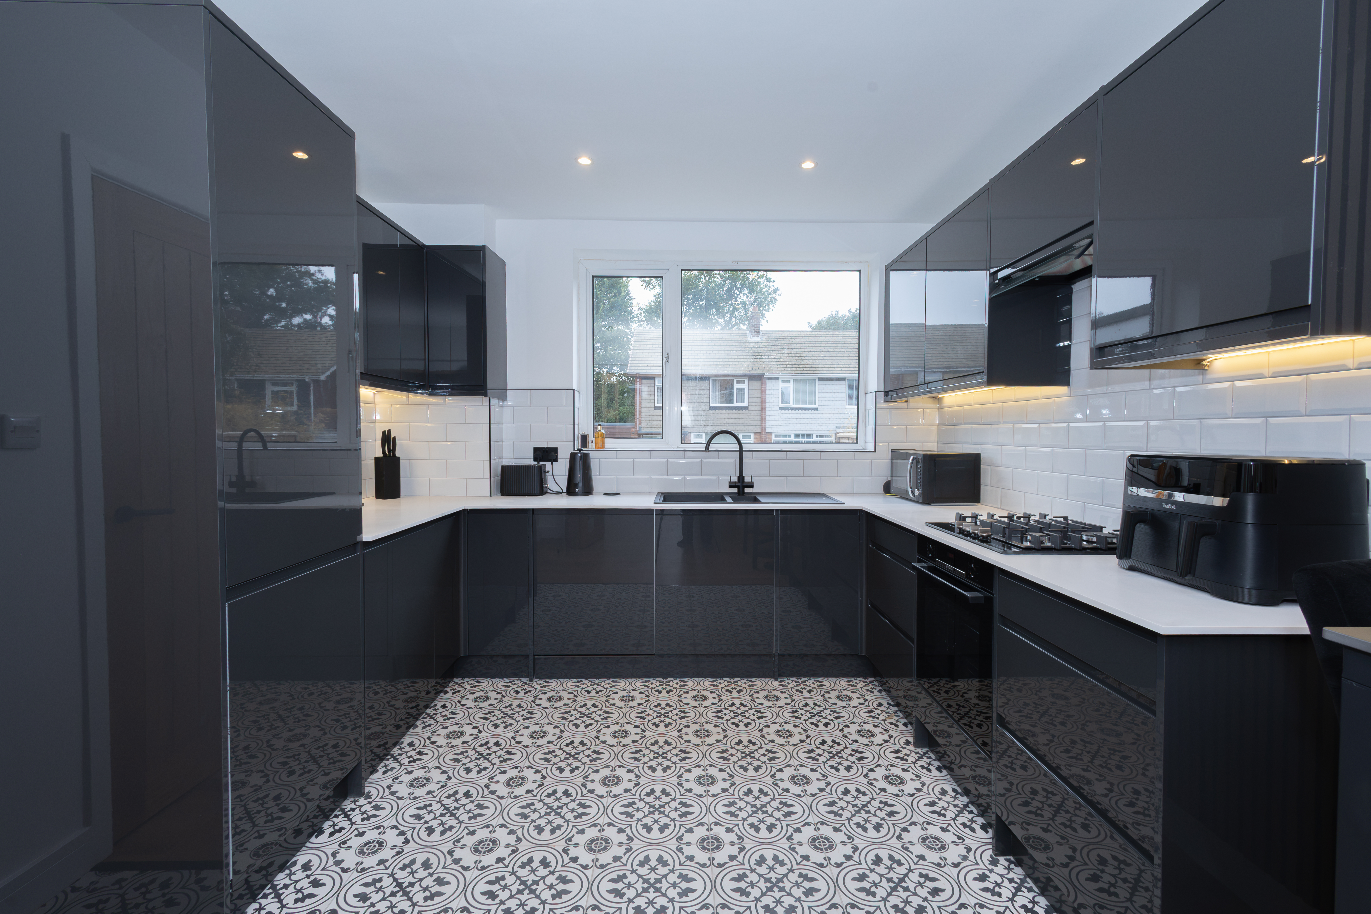
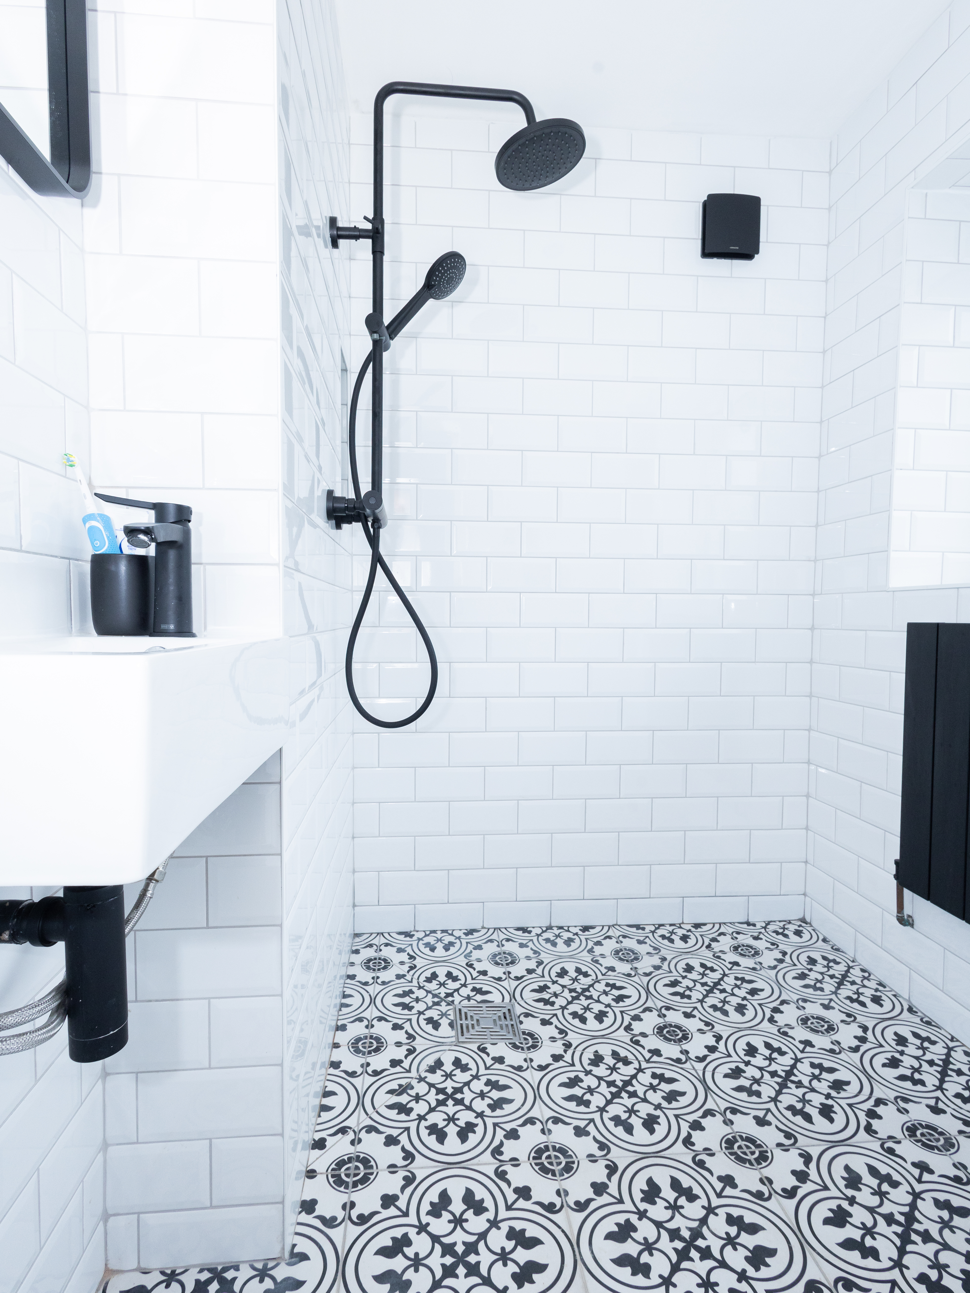
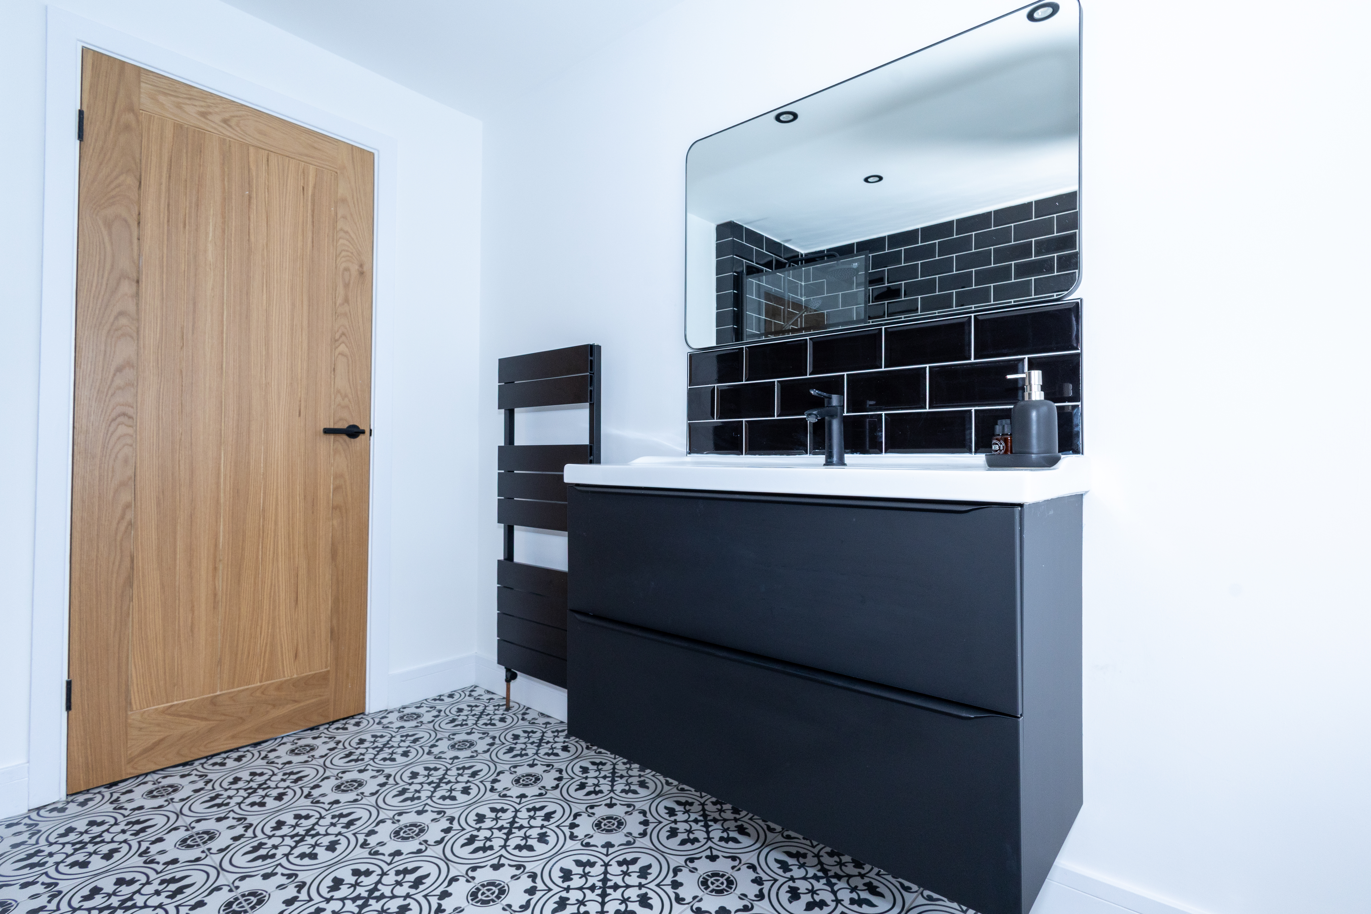
A monochrome material palette carries through the kitchen and bathroom, pairing high-gloss cabinetry and black fittings with crisp white surfaces and patterned flooring. Natural oak details introduce warmth and connect the spaces to the wider home.


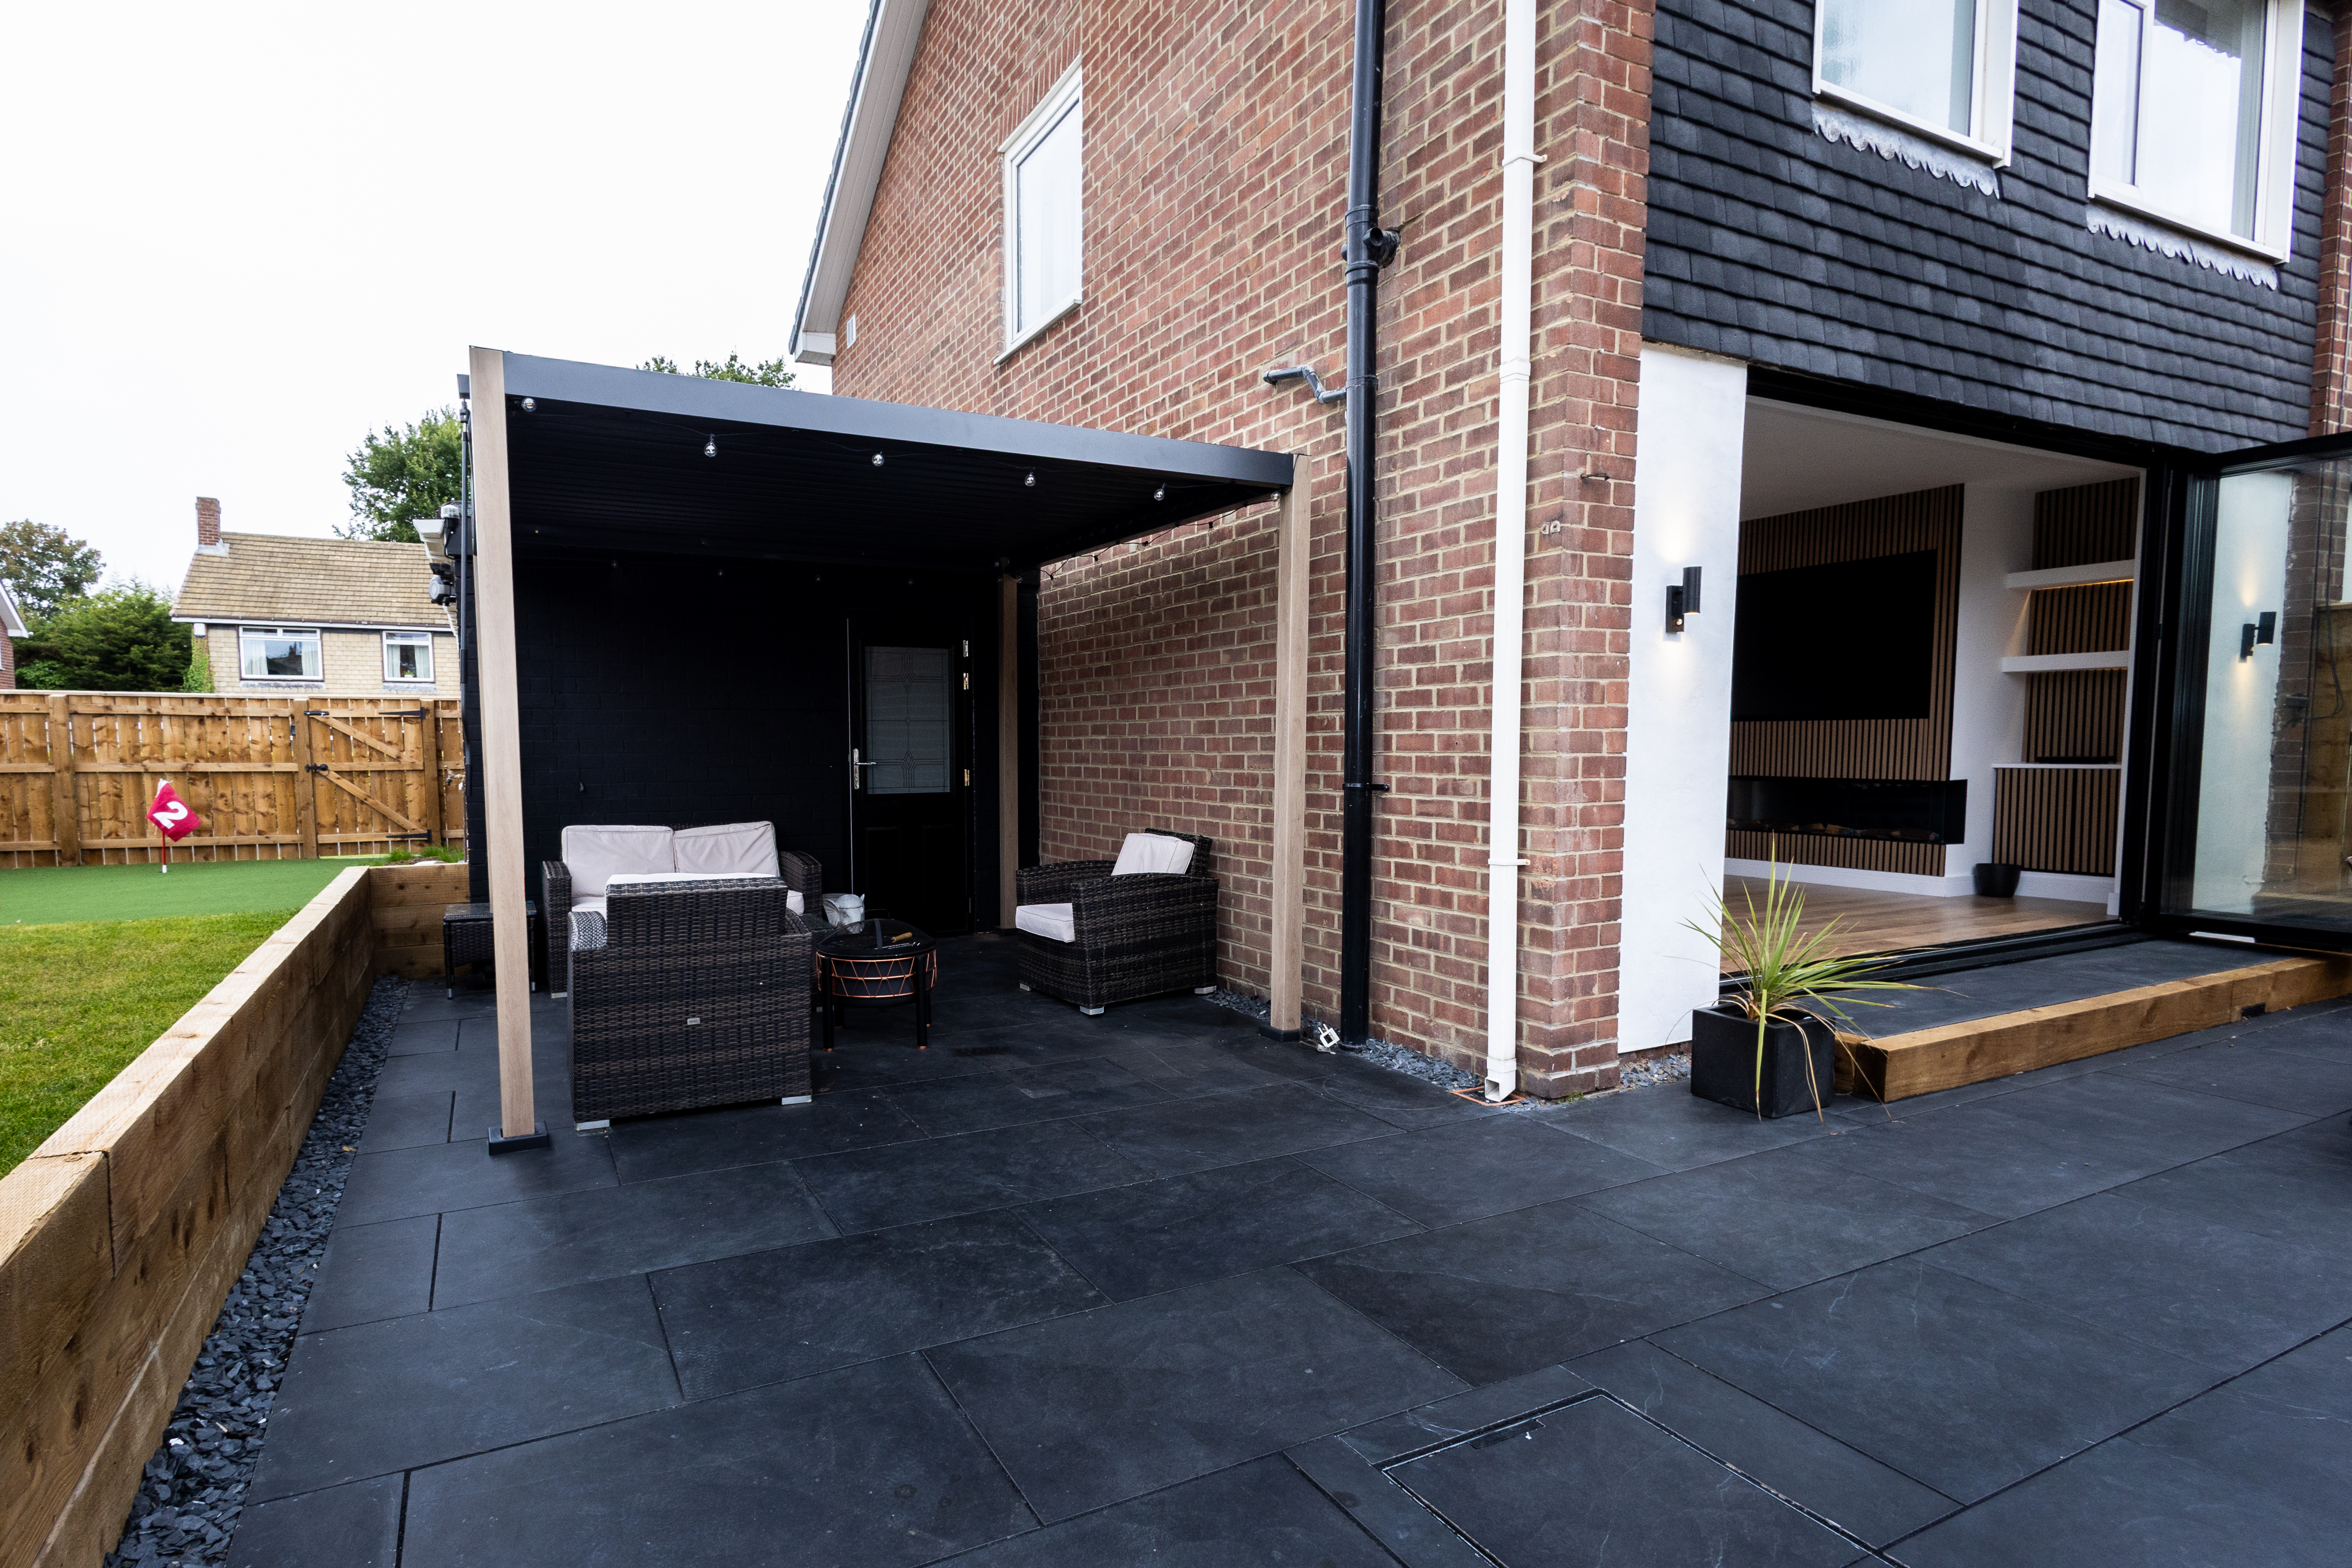
Outdoor Living
The renovation extends into the garden with large-format paving, defined planting areas and dedicated spaces for dining and entertaining. A covered seating area and putting green turn the garden into a practical extension of the living space.
bottom of page